
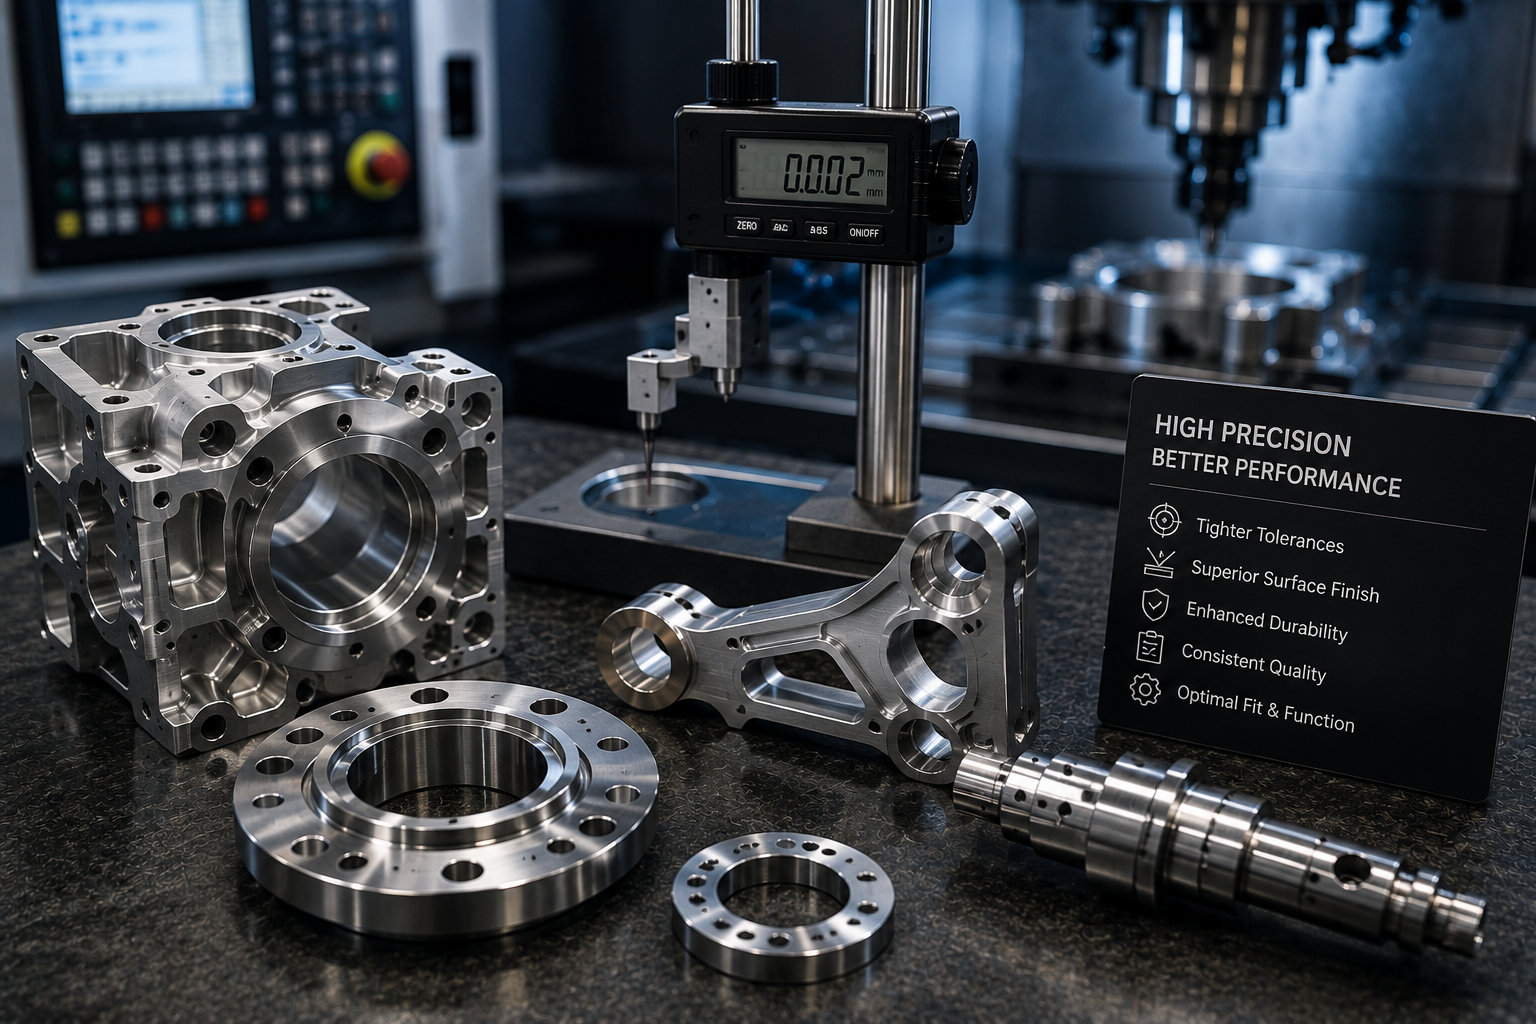
High precision CNC machining lifts product performance by nailing three things at once: dimensional accuracy, surface finish, and part-to-part consistency. Tighter tolerances mean better fit, less vibration, longer bearing life, fewer field failures. But precision costs money, so the real skill is knowing which features need ±0.005 mm and which can run loose. Here is where it pays off, and how to spec it without overpaying.
Engineers love slapping a tight number on a drawing without a second thought about the bill. Then the quote lands at triple what they guessed and the schedule slides two weeks. Here is the thing: precision is not about squeezing every dimension as tight as it will go. It is about spending it exactly where the product needs it and nowhere else. A valve spool that leaks past a loose bore. A bearing seat that runs out and chews itself to death. A flange that will not seal. Every one of those is a performance failure, and every one traces straight back to a tolerance call somebody made. Get it right and the thing runs quieter, lasts longer, and stops coming back from the field. Get it wrong in either direction and you either overpay or you ship junk.
What Counts as High Precision CNC Machining?
High precision means holding tolerances tighter than the general shop standard, better than ±0.01 mm, with surface finishes down to Ra 0.8 µm or lower. It takes rigid machines, a process that does not drift, and in-process inspection. At Yicen we hold ±0.005 mm as standard and ±0.025 mm on multi-axis critical features.
Precision is really three different things wearing one coat, and they do not always move together. Accuracy is how close one part lands to target. Repeatability is whether part number 500 still matches part number 1, and that is the one that quietly wrecks assemblies at volume. Surface finish is the texture of the cut face, and it decides sealing, friction, fatigue life. You can nail the target on a single sample and still fail the batch if the process wanders. Real precision is holding the band across the whole run, not on your best part.
Where Tight Tolerances Actually Improve Performance
Precision pays off in specific, boring, predictable spots. It pays where two parts have to work together, or where fluid has to stay put. On a bracket that just bolts to a frame? Same tight tolerance is money set on fire.
| Característica | Loose Tolerance Result | Precision Payoff | Typical Spec |
| Bearing seat | Runout, early bearing failure | Smooth rotation, longer life | ±0,005 mm |
| Sealing surface | Leaks, pressure loss | Reliable seal, no weep | Ra 0,8 µm |
| Mating fits | Play, rattle, misalignment | Clean assembly, no shims | ±0,01 mm |
| Gear/spline | Backlash, noise, wear | Quiet, even load | ±0,008 mm |
| Hydraulic bore | Internal leakage | Full pressure, efficiency | ±0,005 mm |
For rotating parts that need runout control, we often finish the critical diameters with rectificado de precisión after machining.
How Much Does Higher Precision Cost?
Every meaningful step tighter roughly adds 20 to 40 percent to that feature, and it is not the vendor gouging you. It is slower finishing passes, more tool changes, full inspection instead of a quick sample, and a higher scrap rate when a part busts the band.
Now the cost side, because it is real. A part that misses a ±0.005 mm band gets tossed where a ±0.05 mm one would have shipped. So the move is not to run scared of precision. It is to spend it on purpose. A smart drawing might carry three critical dimensions held tight and forty left wide open, and it will quote and perform circles around one covered in tight callouts. Match your stock choice to that plan too, our materials range covers the stable alloys that hold size through a run.
Here is roughly how the tolerance band maps to use, cost, and inspection. Treat it as a starting frame, not a price list.
| Tolerance Band | Uso típico | Relative Cost | Inspección |
| ±0.1 mm (standard) | Brackets, covers, non-mating faces | Línea de base | Calipers |
| ±0.01 mm (precision) | Housings, general fits | +30-60% | Micrometer |
| ±0.005 mm (high precision) | Bearing seats, sealing surfaces | ~2x | CMM |
| ±0.0025 mm (ultra) | Hydraulic bores, optical mounts | 3x+ | CMM, climate control |
The Machine and Process Behind Repeatable Precision
None of that matters, though, if the process cannot hold the band batch after batch. Machine rigidity first, always. A machine that flexes chatters and drifts, full stop. Heat matters too, because a spindle that warms up across a shift drags the part size with it, which is why critical jobs get to warm up before we cut anything that counts. Fixturing is where repeatability lives or dies. If the part seats a hair differently every cycle, no machine on earth holds size. And every time you re-clamp a part you stack another misalignment on the pile, so cutting the whole thing in one setup on multi-axis equipment kills off those errors instead of feeding them. Then inspection closes the loop, coordinate machines and micrometers, with a first-article report so the numbers prove the part instead of you just swearing it is fine.
Design Tips to Get Precision Without Overpaying
Most of the cost, honestly, you control back in CAD. Tolerance the function, not the habit, so ask what each feature actually does and if nothing mates to it, leave it loose. Pull your datums off the surfaces that really locate the part in service, so the way you measure it lines up with the way it works. Put the fine finish only where it earns its keep, a seal face yes, a hidden back wall no. And stop stacking tight tolerances down a chain, because they multiply on you fast; control the one relationship that matters and let the rest breathe.
Here is a mistake I see on drawing after drawing: a chain of five features, each held to ±0.02 mm, all feeding one critical gap at the end. Nobody ran the stack. By the time you add those tolerances up, the gap swings twice as wide as the design allows, so the shop tightens every link to compensate and the price balloons. Control the final relationship with a single geometric callout and four of those five features can open right back up. Same performance, a fraction of the cost.
The Bottom Line on High Precision CNC Machining
High precision earns its cost by nailing fit, sealing, and consistency where those things decide whether the product works. Quieter gears. Hydraulics that hold pressure. Bearings that actually reach their rated life. But precision is a budget, not a default setting. Spend it on the three or four features that carry the function and leave the rest alone.
Do three things on your next drawing: mark the dimensions that are truly critical, put surface finish only where sealing or friction demands it, and reference your datums from the surfaces that locate the part in service.
Want a second set of eyes on your tolerances before you order? Request a quote and our engineers will read the print, flag any callout costing more than it should, and confirm we can hold the ones that matter.
Preguntas frecuentes
What tolerance is considered high precision in CNC machining?
Roughly ±0.01 mm or tighter. Standard machining lives closer to ±0.1 mm. We hold ±0.005 mm as standard and get to ±0.025 mm on multi-axis critical features, with finishes down to Ra 0.8 µm where a part has to seal or run low-friction.
Does tighter tolerance always mean better performance?
No. It only helps where fit, sealing, rotation, or alignment actually matters. On a feature nothing mates to, all that extra precision buys you is a bigger bill. Smart design tightens the critical few dimensions and lets everything else run at standard tolerance.
How much more does high precision machining cost?
Figure 20 to 40 percent added per meaningful step tighter. It comes from slower finishing passes, more tool changes, full inspection, and more scrap. Keep it sane by tightening only the function-critical features and leaving the rest standard. Blanket-tolerancing a drawing is how quotes blow up.
What is the difference between accuracy and repeatability?
Accuracy is how close one part lands to target. Repeatability is whether the whole batch matches. A process can nail a sample and still fall apart at volume if it drifts. Real precision work holds both, so part 500 looks like part 1.
How do you guarantee precision across a full production run?
Rigid, thermally stable machines. Purpose-built fixtures. Single-setup multi-axis machining to kill error stack-up. And closed-loop inspection on CMM and micrometers. We back it with FAI reports and dimensional data, so the numbers prove every batch stayed inside the band instead of us just claiming it did.
Which surface finish should I specify for a sealing surface?
For most static and dynamic seals, around Ra 0.8 µm seals reliably without wasting money. Go rougher and it leaks or eats the seal. Go unnecessarily fine and you are just burning machining time. Put the callout on the actual sealing face, nowhere else.
About the Author
Escrito por el equipo de ingeniería de precisión de Yicen. Entre todos, llevamos más de diez años dedicados al control de tolerancias y a la ingeniería de calidad, fabricando piezas de precisión para clientes de los sectores de la automoción, médico y de semiconductores. Yicen Precision cuenta con más de 300 máquinas en Shenzhen, posee las certificaciones ISO 9001:2015, ISO 13485, ISO 14001 e IATF 16949, y realiza inspecciones con CMM y XRF. Descubre nuestra Servicios de mecanizado CNC de alta precisión o ponte en contacto con nuestros ingenieros.




 Spanish
  English
  French
  Japanese
  German
  Portuguese