
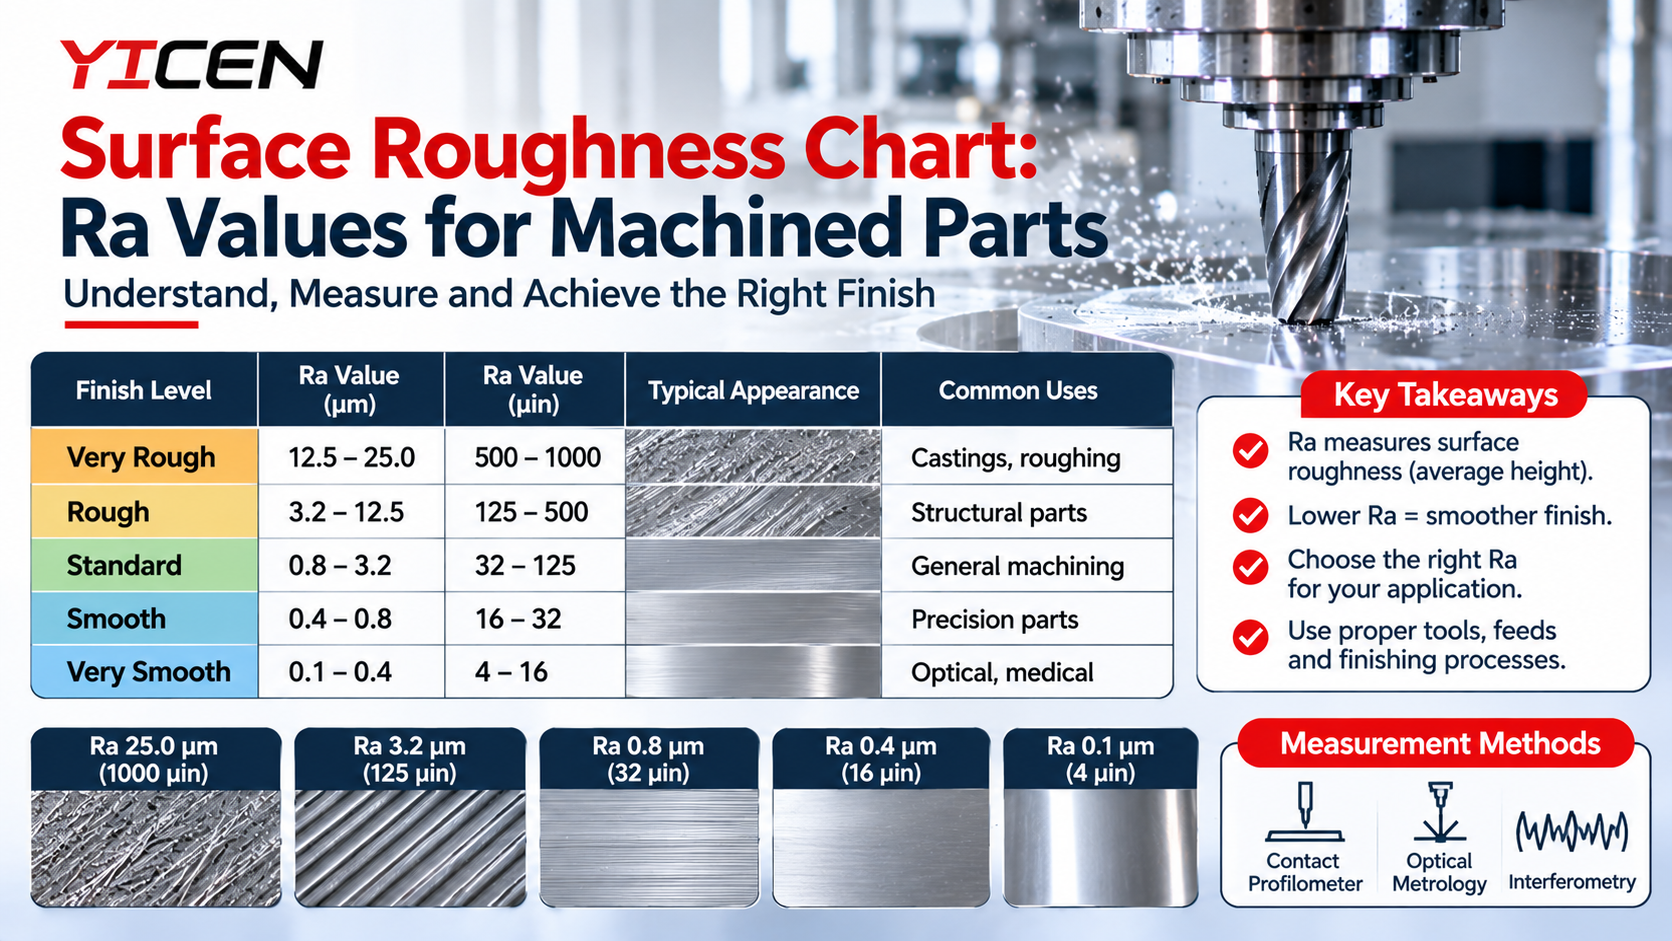
“Smooth finish” on a drawing means nothing. One machinist reads it as Ra 3.2, another as Ra 0.4, and the quotes can be miles apart. A surface roughness chart ends that guessing. It turns a feeling into a number the shop can cut to and the inspector can check. In medical work this matters even more. A bone screw, a surgical handle and a pump housing live in very different worlds, so each needs its own finish. Below you’ll find the Ra values we see most, what they cost you, and how to write them on a print.
Why Finish Is Not Just Cosmetic
On a medical part, texture does real work. Rough surfaces trap bacteria and cleaning residue. They wear mating parts faster. They can also start fatigue cracks on anything that flexes thousands of times.
Then there’s the odd twist. Some implants need a rough, textured zone so bone can grip. Too smooth is a defect there.
So “as smooth as possible” is the wrong goal. Every step finer adds machine time, tooling and inspection. The right finish protects the patient and the budget at the same time.
A Surface Roughness Chart for CNC Parts
Ra is the average height of the peaks and valleys along a measured line. It’s usually given in micrometers (µm) or microinches (µin). Picture the typical bump size on the surface. Lower number, smoother part.
Treat the table as a starting point. Real results move with material, tool condition and setup.
| Process | Typical Ra (µm) | Typical Ra (µin) |
|---|---|---|
| Rough milling or turning | 3.2 – 6.3 | 125 – 250 |
| Standard CNC finishing | 1.6 – 3.2 | 63 – 125 |
| Fine finishing cuts | 0.8 – 1.6 | 32 – 63 |
| Precision finishing | 0.4 – 0.8 | 16 – 32 |
| Grinding | 0.2 – 0.8 | 8 – 32 |
| Polishing or lapping | 0.05 – 0.2 | 2 – 8 |
Notice how costs jump below Ra 0.8. A normal finishing pass stops being enough there, and a second process joins the plan.
Ra Surface Finish Targets by Part Type
Every shop has a gut feeling about where each part family lands. These are common ranges, not rules. Your device standard or customer spec always wins.
- Housings and covers: Ra 1.6 to 3.2 µm. They need a clean look and a decent seal, not a mirror.
- Instrument handles and bodies: Ra 0.8 to 1.6 µm, often followed by bead blasting or passivation for an even look.
- Fluid contact surfaces: Ra 0.4 to 0.8 µm, which helps cleaning and flow.
- Sliding or bearing faces on implants: Ra 0.1 µm or finer, usually from grinding and polishing.
Your Ra surface finish target also changes after machining. Anodizing, passivation and electropolishing all shift the texture a little. Look through the available surface finishes before you lock a number onto the drawing.
Ra vs Rz: Same Surface, Different Story
Ra averages everything. One deep scratch can hide inside a number that looks fine. Rz measures the distance between the highest peak and the lowest valley over a sampling length, so it catches those outliers. European and international prints often use Rz. North American prints lean toward Ra.
When you compare Ra vs Rz, don’t expect a clean conversion. People often say Rz runs four to seven times Ra, but it depends on the surface. If the print says Rz and your shop reports Ra, ask which one controls before cutting. That one question can save a rejected lot.
Why Machined Surface Roughness Drifts
Hitting a number on part one is easy. Holding it on part five hundred is the real job. Machined surface roughness drifts for a few usual reasons:
- Tool wear. A dull edge smears instead of cutting, and Ra climbs.
- Feed and nose radius. Slower feed and a bigger radius normally give a finer finish.
- Vibration. Long tools and thin walls leave chatter that no feed change fixes.
- Chips. Recut chips scratch the surface.
- Material. Stainless, titanium and cobalt chrome each cut differently.
Good shops measure early and often. First part, a middle part, last part, and they write the numbers down. Medical customers expect that paper trail anyway.
When Grinding Does the Job Better
Some finishes don’t make sense with a cutting tool. If a flat face needs Ra 0.4 or better with tight flatness, surface grinding gets there faster and with less risk than pass after pass on a mill. We use it a lot on sealing faces, fixtures and instrument parts.
Material matters too. Aluminum can look great straight off the machine, though the alloy you choose changes both cost and result. Our guide to 6061 vs 7075 aluminum shows how each one behaves when you push for a fine finish. The same thinking helps equipment makers in the automation industry, where lab and production machines often share medical-grade demands for cleanliness and repeatability.
Call-Outs That Keep Costs Down
A few habits keep quality up and price down:
- Put Ra only where the function needs it. Leave the rest to a general note.
- State the unit. Ra 0.8 means micrometers unless the print says otherwise.
- On critical parts, name the measuring method and sampling length.
- Split cosmetic zones from functional zones.
- Talk to your machinist before the design is frozen.
We’ve watched a part drop by about a third in price because a decorative face lost a pointless Ra 0.4 note.
Send Us the Drawing
Not sure where your part lands? Send the drawing and tell us what the part does. We’ll suggest a finish that works without overspending. You can read more about our company and how we handle medical jobs. When you’re ready, contact our team with your files and we’ll build a quote around your surface roughness chart. If you want more guides like this, browse our blog.
Frequently Asked Questions
What does Ra mean in surface finish?
Ra stands for roughness average. It’s the mean height of the peaks and valleys on a surface, given in micrometers or microinches. A lower Ra means a smoother surface.
What Ra value is standard for CNC machined parts?
Most general CNC parts come off the machine at Ra 1.6 to 3.2 µm. A surface roughness chart shows where tighter values need extra finishing and extra cost.
How do you measure surface roughness?
Most shops drag a stylus profilometer across the part and read Ra directly. Optical and laser tools suit delicate surfaces, and comparison plates give a quick visual check.
Is a lower Ra always better?
No. Very smooth surfaces cost more and can hurt coating adhesion or bone growth on some implants. Choose the value the function needs.
Can grinding reach a finer finish than milling?
Yes. Grinding commonly reaches Ra 0.2 to 0.8 µm, and polishing goes finer. Milling can get close, but it usually takes more time and risk.